

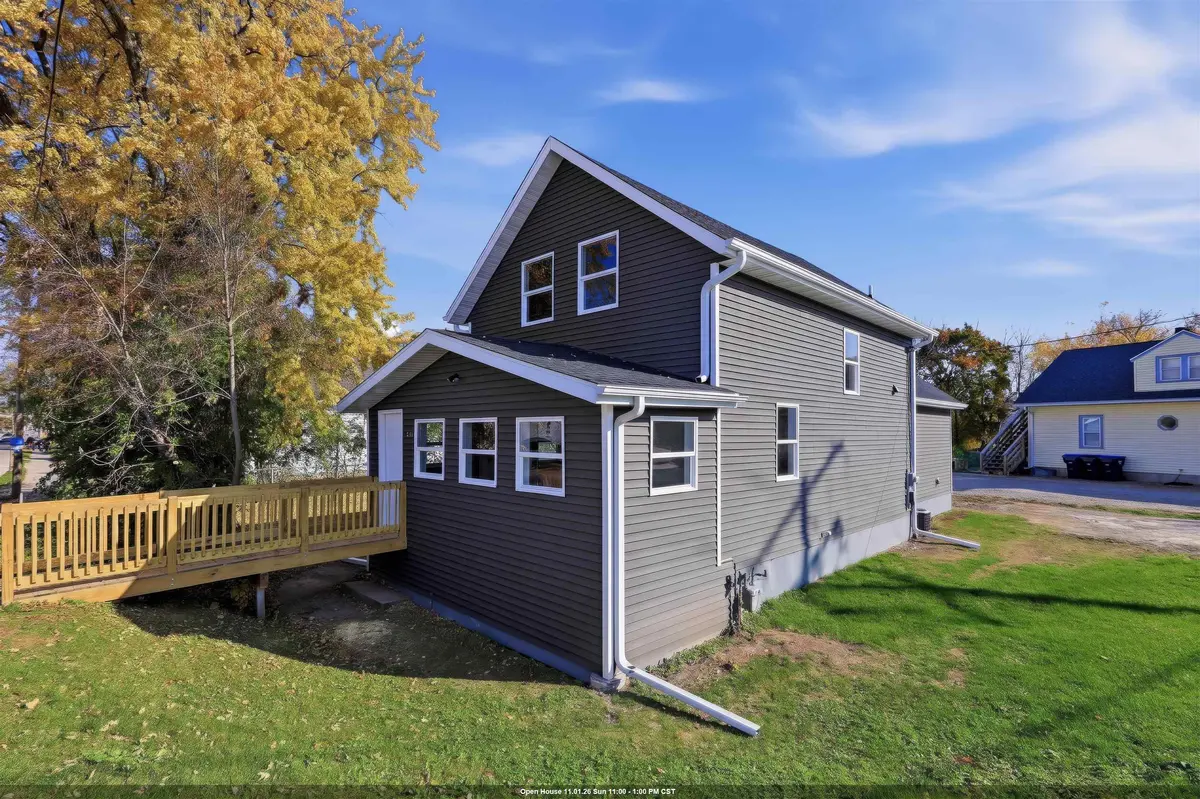
324 W WINNECONNE AVE, Neenah, WI 54956
REQUEST A TOUR If you would like to see this home without being there in person, select the "Virtual Tour" option and your agent will contact you to discuss available opportunities.
In-PersonVirtual Tour
Jenny Menning

Jenny Menning

Beiser Realty, LLC

+1(920) 585-4849
Listed by Expert Real Estate Partners, LLC
$ 275,000
Est. payment | /mo

3 Beds

1.5 Baths

1,380 SqFt


Save
$ 275,000
Est. payment | /mo
Save

3 Beds

1.5 Baths

1,380 SqFt

Open House

Sun Nov 01, 11:00am - 1:00pm

Key Details

Property Type Single Family Home

Sub Type Single Family Residence

Listing Status Active-No Offer

Purchase Type For Sale

Square Footage 1,380 sqft

Price per Sqft $199

Municipality City of Neenah

MLS Listing ID 50335079

Style Contemporary

Bedrooms 3

Full Baths 1

Half Baths 1

Year Built 1910

Annual Tax Amount $2,172

Lot Size 8,276 Sqft

Acres 0.19

Property Sub-Type Single Family Residence

Source ranw

Property Description

Buy with a lower interest rate!! Seller is offering a 2/1 buydown for the buyer using the sellers approved lender. This allows you to buy the home and have a rate 2% below the current interest rate for a year and 1% less the second year. Don't let the address fool you. Driveway is located on Henry St. This home has been fully remodeled. Start with the exterior. New sidewalks, street curb and gutter. New Front walk-way. New siding, roof, soffits and gutters on house and garage. New windows and doors throughout on house. Entire home was gutted to the stud and then spray foam insulated along with all new electrical / plumbing and hvac piping. You will love the large covered deck in the back of the home that overlooks the fenced backyard and garden shed. A double french door leads in to the all new kitchen. Complete with 22 mil luxury vinyl plank flooring and stainless steel appliance package. Black matte finishes throughout. Attached to the kitchen is first floor laundry and a half bath. Dining area and expansive living room have a functional flow allowing for many combinations of seating. The 4 season front porch will allow for many uses throughout the year. The open staircase leads to 3 bedrooms. The primary bedroom has a large reach in closet. Showings start Saturday 10/31/2026.

Location

State WI

County Winnebago

Zoning Residential

Rooms

Basement Full, Outside Entry Only

Interior

Interior Features At Least 1 Bathtub

Heating Forced Air

Fireplaces Type None

Appliance Dishwasher, Microwave, Range, Refrigerator

Exterior

Parking Features Detached

Garage Spaces 2.0

Building

Foundation Stone

Sewer Public Sewer

Water Public

Structure Type Vinyl Siding

Schools

High Schools Neenah

School District Neenah